
Design guide
Load combinations and concrete cover to the Eurocodes: 6.10, 6.10a, 6.10b and nominal cover
How EN 1990 combines loads (Expressions 6.10, 6.10a, 6.10b and the SLS combinations) and how EN 1992-1-1 sets the nominal cover to the steel.
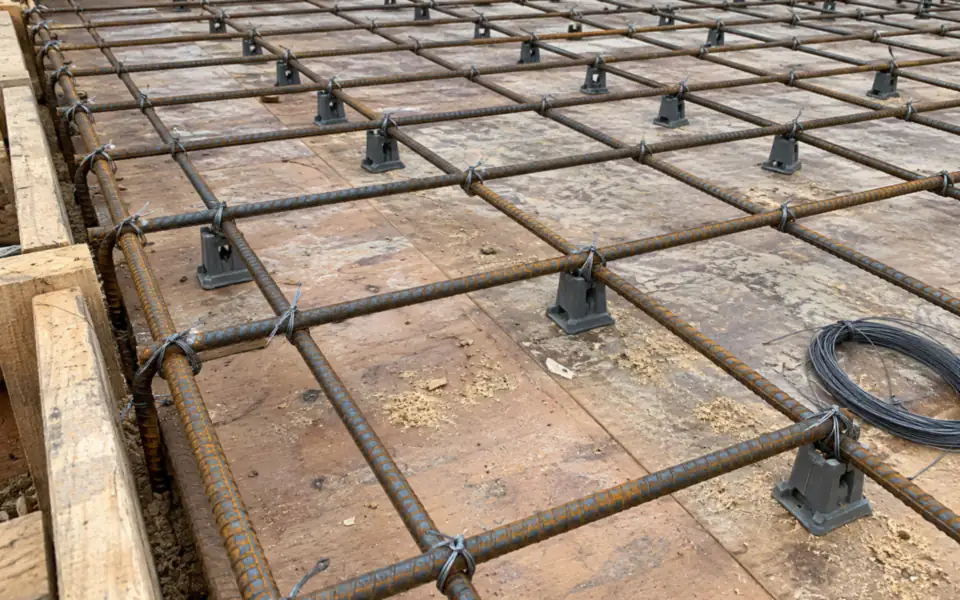
- Reading time
- 4 minutes
- Standard
- EN 1990 and EN 1992-1-1
- Clauses
- 6.4.3.2, 6.5.3, 4.4.1
- Calculator
- Slab
- Updated
On this page 6 sections
Two things come before any section design: the design loads, from EN 1990, and the cover to the steel, from section 4 of EN 1992-1-1. Both are easy to get slightly wrong, and both change every number that follows.
The slab example, worked out below
- Expression 6.10
- 10.931 kN/m²
- 1.35 Gk + 1.5 Qk
- Expression 6.10a
- 10.031 kN/m²
- governs the pair for this heavy floor
- Expression 6.10b
- 9.742 kN/m²
- ξ 1.35 Gk + 1.5 Qk
- Nominal cover
- 20 mm
- exposure class XC1
Characteristic loads
A design starts from characteristic values: the permanent load (self-weight, finishes, fixed partitions, services) and the variable imposed load from EN 1991-1-1, chosen by the use of the floor. The use category (A domestic, B offices, C places where people gather, D shops, E storage) sets both the recommended imposed load and the combination factors .
In the slab example, the slab's own weight is worked out from its thickness and added to the superimposed dead load:
Self-weight of the slab
Reinforced normal-weight concrete: 24 kN/m³ + 1 kN/m³ for reinforcement (Table A.1, footnote 1).
Characteristic permanent load
Characteristic imposed load
Ultimate limit state: Expression 6.10
For the strength of the structure (the STR limit state), EN 1990 gives Expression 6.10, with the recommended partial factors of Table A1.2(B):
EN 1990 §A1.3.1(4), Table A1.2(B)
6.10
The alternative: 6.10a and 6.10b
EN 1990 also allows the less favourable of two expressions to be used instead, which usually gives a smaller load:
with the reduction factor recommended and from Table A1.1 (0.7 for categories A to D). The National Annex decides which expressions may be used; the UK, for example, sets . For the same slab:
EN 1990 §A1.3.1(4), Table A1.2(B)
EN 1990 §A1.2.2, Table A1.1
6.10a
EN 1990 §A1.3.1(4), Table A1.2(B)
6.10b
The larger of the two governs: here 10.031 kN/m², about 8 % less than the 10.931 kN/m² of Expression 6.10. 6.10a tends to govern where the permanent load dominates, as in heavy concrete floors with light imposed loads.
Which one governs depends only on how large the imposed load is against the permanent load. The chart works all three expressions with the calculator's own load combination for a range of ratios, as multiples of :
Design load for each expression, per unit of Gk
Imposed load of category A, Sri Lanka (NA to SLS EN 1992-1-1:2013). 6.10b governs once Qk is a sizeable share of Gk; 6.10a only for very light imposed loads. Either pair gives less than 6.10, which is why it may be used instead.
- 6.10
- 6.10a
- 6.10b
Show the numbers
| Qk / Gk | 6.10 | 6.10a | 6.10b |
|---|---|---|---|
| 0.0 | 1.350 | 1.350 | 1.147 |
| 0.2 | 1.650 | 1.560 | 1.448 |
| 0.4 | 1.950 | 1.770 | 1.748 |
| 0.6 | 2.250 | 1.980 | 2.047 |
| 0.8 | 2.550 | 2.190 | 2.348 |
| 1.0 | 2.850 | 2.400 | 2.647 |
| 1.2 | 3.150 | 2.610 | 2.947 |
| 1.4 | 3.450 | 2.820 | 3.247 |
| 1.6 | 3.750 | 3.030 | 3.548 |
| 1.8 | 4.050 | 3.240 | 3.848 |
| 2.0 | 4.350 | 3.450 | 4.147 |
When a second variable action is present, such as wind, each one takes a turn as the leading action at its full value, with the others reduced by . The calculator forms every combination and uses the worst; without wind, only the imposed-load combinations appear.
Serviceability combinations
Deflection and cracking are checked under smaller, longer-term loads (6.5.3):
| Combination | Expression | Used for |
|---|---|---|
| Characteristic | irreversible effects | |
| Frequent | reversible effects | |
| Quasi-permanent | long-term effects: cracking and deflection of concrete |
Characteristic combination
EN 1990 §A1.2.2, Table A1.1
Frequent combination
EN 1990 §A1.2.2, Table A1.1
Quasi-permanent combination
Concrete cover
The cover is the distance from the surface of the concrete to the nearest bar, which for a beam or column is usually a link. Clause 4.4.1 sets a nominal cover, the value shown on the drawings:
- is for bond: at least the bar diameter (Table 4.2), more for aggregate over 32 mm.
- is for durability, from Table 4.4N by the exposure class and the structural class.
- allows for workmanship, 10 mm recommended.
- Exposure class and design working life
- Structural class: S4, then up or down by Table 4.3N
- cmin,dur from Table 4.4N, for durability
- cmin,b: at least the bar diameter, for bond
- cmin = the largest of the two, and 10 mm
- cnom = cmin + Δcdev
- Is the concrete cast against the ground?
Yes
- At least 40 mm on blinding, 75 mm on soil
No
- cnom as found
- Cover to the outermost bar, usually the link
The structural class starts at S4 for a 50 year working life and is moved up or down by Table 4.3N: up two classes for 100 years, down one for a strong enough concrete for the exposure class, down one for slab geometry, and down one for special quality control. For the slab example, in exposure class XC1:
Structural class
S4 for a 50-year design working life; −1 because C30/37 ≥ C30/37; −1 for slab geometry.
Minimum cover for bond (bottom bars H10)
Minimum cover for durability (bottom bars H10)
Exposure XC1, structural class S2.
Minimum cover (bottom bars H10)
Nominal cover (bottom bars H10)
Across the exposure classes, for the usual 50-year building and H12 bars, the calculator's cover rules give:
Nominal cover for each exposure class
cnom = cmin + Δcdev for structural class S4 (50-year life), H12 bars, aggregate up to 32 mm; the recommended values and the Sri Lanka annex agree.
Show the numbers
| cnom (mm) | |
|---|---|
| X0 | 22 |
| XC1 | 25 |
| XC2 | 35 |
| XC3 | 35 |
| XC4 | 40 |
| XD1 | 45 |
| XD2 | 50 |
| XD3 | 55 |
| XS1 | 45 |
| XS2 | 50 |
| XS3 | 55 |
Footings and members cast against the ground
Concrete cast on blinding or directly against the soil needs more cover, whatever the calculation above gives (4.4.1.3(4)): at least 40 mm on blinding and 75 mm against the soil, in the recommended values. The pad footing example in exposure class XC2:
Structural class
S4 for a 50-year design working life.
Minimum cover for durability
Exposure XC2, structural class S4.
Nominal cover
Nominal cover, cast on blinding
The base is cast on a blinding layer (prepared ground), so the cover is at least k₁.
Points to remember
- Check which expressions your National Annex allows before using 6.10a and 6.10b.
- Cover is to the outermost bar (usually the link), and the effective depth then follows from it.
- Fire resistance may need more cover than durability; the calculator lets you enter a larger cover for fire, though it does not check fire resistance itself.
Open the slab calculator and switch the combination to the less favourable of 6.10a and 6.10b to compare.
Read next
-
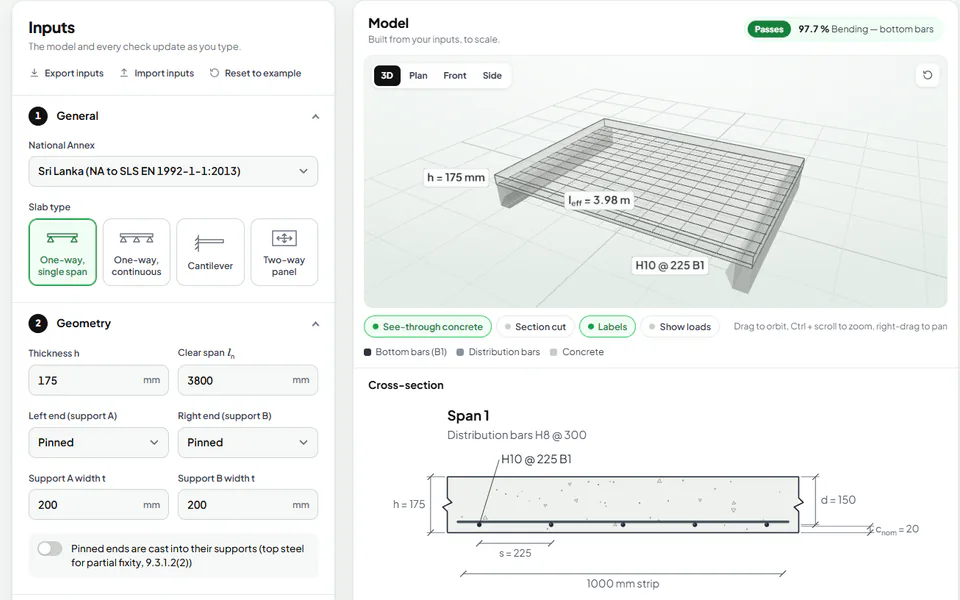 Calculator guide
Slab design calculator to Eurocode 2: one-way, continuous, cantilever and two-way slabs
Design a reinforced concrete slab to EN 1992-1-1 with the free calculator: inputs, load arrangements, bending, shear, deflection and cracking.
-
 Design guide
Beam design to Eurocode 2: a worked example of bending
A simply supported RC beam designed for bending to EN 1992-1-1, step by step: loads, design moment, effective depth, lever arm, steel area and bars.
-
 Reference
From BS 8110 to Eurocode 2: what changes for reinforced concrete design
Moving from BS 8110 to EN 1992-1-1: concrete strength, partial factors, loads, bending, shear, deflection, cover and columns compared side by side.