
Calculator guide
Slab design calculator to Eurocode 2: one-way, continuous, cantilever and two-way slabs
Design a reinforced concrete slab to EN 1992-1-1 with the free calculator: inputs, load arrangements, bending, shear, deflection and cracking.
- Reading time
- 5 minutes
- Standard
- EN 1992-1-1
- Clauses
- 5.3.2.2, 6.1, 6.2.2, 7.3.3, 7.4.2, 9.3.1
- Calculator
- Slab
- Updated
On this page 7 sections
The slab calculator designs a reinforced concrete slab to EN 1992-1-1 from its thickness, spans and characteristic loads. It analyses the slab, designs the bottom and top steel, and checks shear, deflection and cracking, writing every step out with its clause.
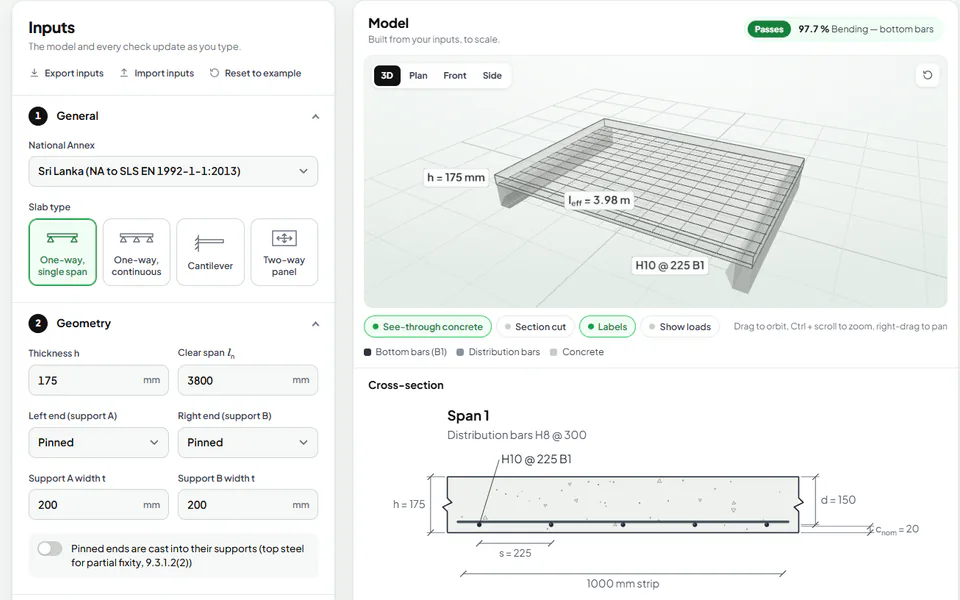
This guide explains the inputs, then follows the calculator's own example: a 175 mm slab spanning 3800 mm between supports, carrying a superimposed dead load of 1.5 kN/m² and an imposed load of 2 kN/m², in C30/37 concrete.
The four kinds of slab
Pick the slab type first. It decides how the slab is analysed:
| Slab type | Supports | Analysis |
|---|---|---|
| One-way, single span | pinned or fixed at each end | statics, on a 1 m strip |
| One-way, continuous | 2 to 6 spans, each end pinned or fixed | stiffness method under every load arrangement |
| Cantilever | fixed at one end, with an optional back span | statics or stiffness method |
| Two-way panel | each edge simply supported, continuous or free | linear elastic plate analysis |
A one-way slab is designed as a strip 1 m wide, so every result is per metre width: moments in kNm/m and steel in mm²/m. As a rule of thumb, a panel supported on four sides acts one way when its long side is more than twice its short side.
For a two-way panel the calculator solves the plate, designs the bars for the larger moments in each direction, and adds the corner steel of 9.3.1.3. The old BS 8110 coefficients are shown beside it as a cross-check, never as the design.
Geometry and supports
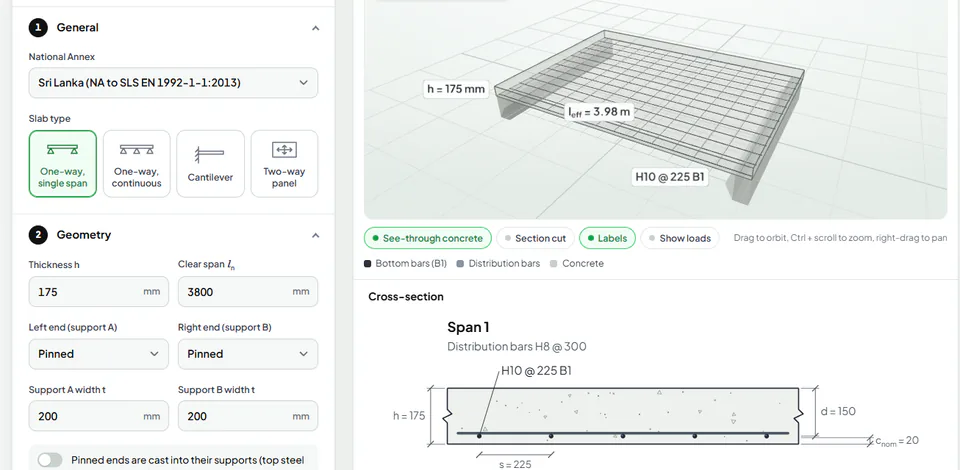
The first two input groups of the slab calculator, with the example's slab drawn beside them.
- One-way spans, a cantilever, or a two-way panel
- Thickness and clear span, in millimetres
- How each end is held: pinned or fixed
- The slab and its bars, drawn to scale as you type
- Thickness h and the clear spans between the faces of the supports.
- Support widths, which set the effective span: the clear span plus half the support width or half the thickness at each end, whichever is smaller (5.3.2.2).
- End supports: pinned or fixed. A pinned end that is in fact cast into a wall or beam still needs some top steel for the partial fixity; tick the box and the calculator adds it (9.3.1.2(2)).
For a continuous slab under the Sri Lanka National Annex there is also the load arrangement: the annex allows all spans loaded with a 20 % cut in the support moments when its conditions are met, and the calculator checks those conditions for you (they include the bay area, hence the slab width field).
Loads and combinations
The loads are characteristic values per square metre:
- the superimposed dead load (finishes, services, ceilings), to which the calculator adds the slab's own weight at 25 kN/m³;
- the use category from EN 1991-1-1 Table 6.1 and the imposed load , with the recommended value suggested;
- movable partitions as an equivalent uniform load (6.3.1.2(8)), if any;
- an optional wind pressure, downward or uplift. When there is no wind, no wind combination appears.
From these the calculator forms Expression 6.10 (or the less favourable of 6.10a and 6.10b, if you choose) and the serviceability combinations. In the example:
Self-weight of the slab
Reinforced normal-weight concrete: 24 kN/m³ + 1 kN/m³ for reinforcement (Table A.1, footnote 1).
Characteristic permanent load
EN 1990 §A1.3.1(4), Table A1.2(B)
6.10
What the calculator checks
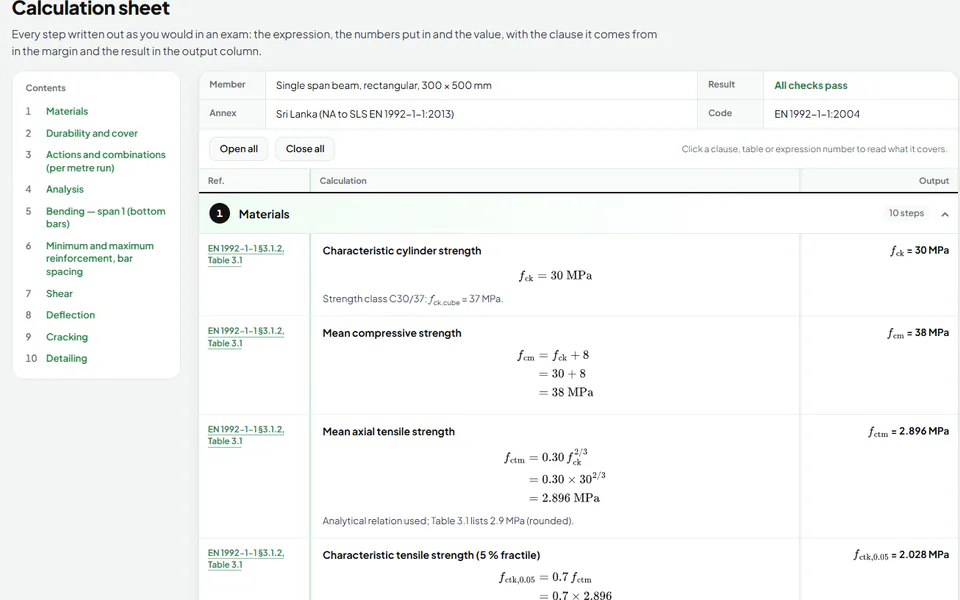
For every span and support the sheet works through the same path. The materials come from Table 3.1, with and from the National Annex:
- Materials (Table 3.1) and cover (4.4.1), giving the effective depth d
- Bending by the rectangular stress block, with the x/d limit of 5.5(4)
- Minimum and maximum steel, and the largest bar spacing (9.3.1.1)
- Is VEd within VRd,c, without links (6.2.2)?
Yes
- Shear passes, as it normally does in a slab
No
- The calculator says so and suggests a thicker slab
- Deflection by the span/effective depth ratio (7.4.2)
- Cracking by bar size or spacing, or the thin-slab exemption (7.3.3)
- Detailing: anchorage, laps, curtailment and secondary steel
The worked example
The single span example carries 10.931 kN/m² at the ultimate limit state. The bending design at mid-span reads:
Design bending moment (per metre width)
Effective depth
H10 bars with the nominal cover cnom.
EN 1992-1-1 §6.1(2)P
Lever arm
Required tension reinforcement
EN 1992-1-1 §9.2.1.1(1), Eq. (9.1N)
Bottom bars provided
Lightest arrangement that passes the checks. Considered: H8 @ 125 (402), H10 @ 225 (349), H12 @ 250 (452), H16 @ 250 (804), H20 @ 250 (1257).
The stress block drawing shows the forces that resist the moment:
The steel provided must also exceed the minimum of 9.2.1.1, 225.9 mm²/m, and the slab passes shear easily: = 20.769 kN/m against = 81.33 kN/m. The deflection and cracking guide follows the same slab through its serviceability checks.
The cross-section is drawn to scale, with the cover and the bars at their spacing:
Reading the bars
Slab bars are written as diameter and spacing, for example H10 @ 225, with B for the bottom and T for the top face, and 1 or 2 for the outer or inner layer of a two-way slab. With Choose bars for me, the calculator picks the lightest arrangement that passes every check; with Enter my own bars you can check a layout of your own and see exactly which check it fails.
Tips
- If deflection governs, try a thicker slab before more steel: the span to depth ratio improves with depth much faster than with steel.
- Continuous slabs need top steel over the supports; the detailing section gives how far it must run into each span.
- Use the Export inputs button to keep a copy of a design, and Reset to example to return to this example.
Open the slab calculator to try it, or read the getting-started guide for a tour of the whole page.
Read next
-
 Design guide
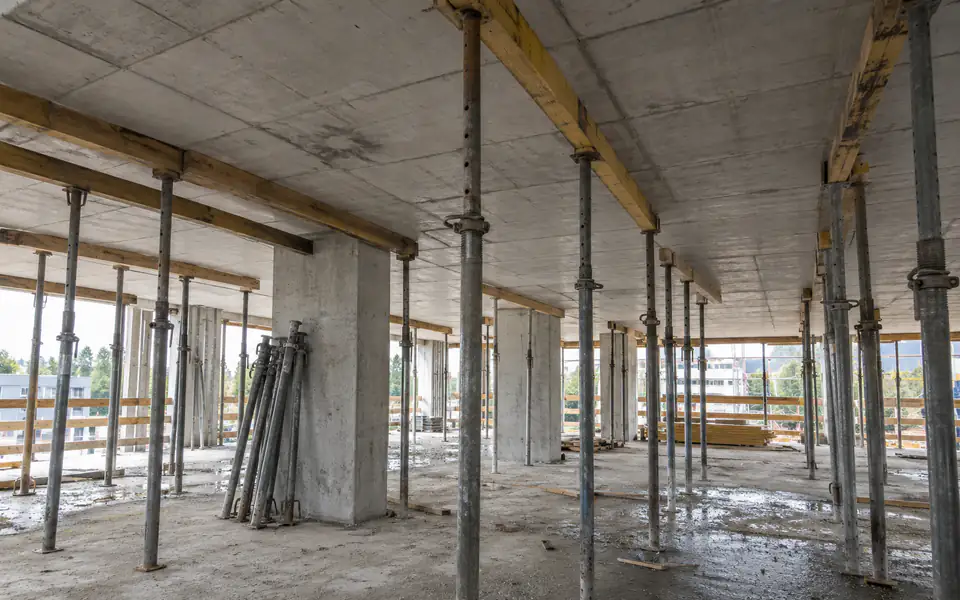
Deflection and crack control to Eurocode 2: span/effective depth and Tables 7.2N and 7.3N
How Eurocode 2 checks deflection by the span to effective depth ratio (7.16a, 7.16b) and cracking by bar size and spacing, with worked examples.
-
 Design guide
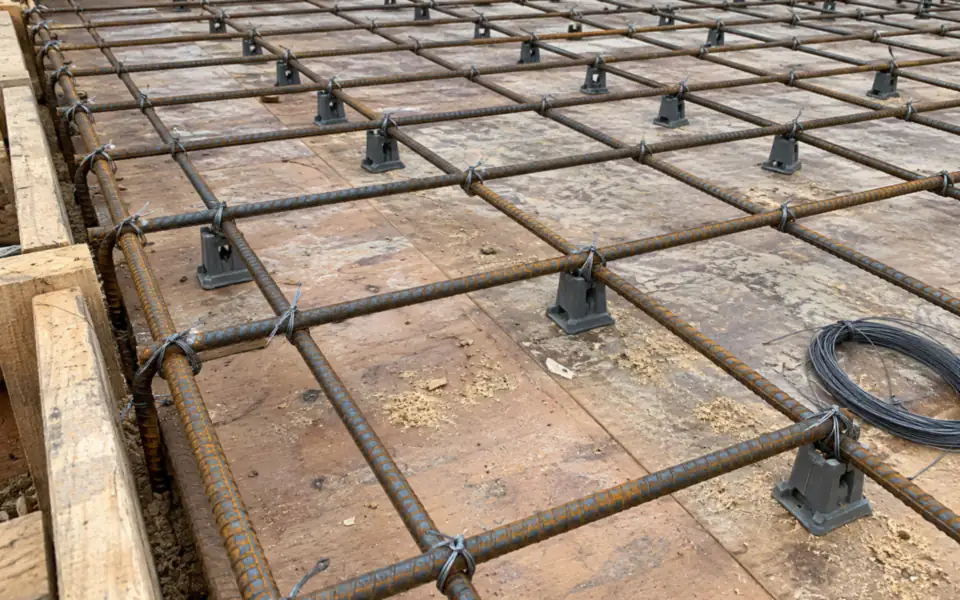
Load combinations and concrete cover to the Eurocodes: 6.10, 6.10a, 6.10b and nominal cover
How EN 1990 combines loads (Expressions 6.10, 6.10a, 6.10b and the SLS combinations) and how EN 1992-1-1 sets the nominal cover to the steel.
-
 Calculator guide
How to use the Eurocode 2 calculator: a getting-started guide
A tour of the free Eurocode 2 calculator: choosing the member and National Annex, entering loads, reading the checks, and downloading the PDF.